📷 5 Images
Contact Bricksnhouse
+91-8796041477
Or Call

Godrej Majesty 3BHK-1754-sqft , Greater Noida

Godrej Majesty

Sector 12 Greater Noida West Uttar Pradesh , Greater Noida

Quick Specs
Bedroom 3 BHK
Bathrooms 3 Baths
Balconies 3
Parking 1
₹ 3.56 Cr
🛏️ 3 BHK 📐 1754 Sq.Ft
Other Configuration
Godrej Majesty 3BHK-2368-sqft | Godrej Majesty
About this Property

Discover Godrej Majesty Sector 12 Greater Noida West: Regal Luxury Living

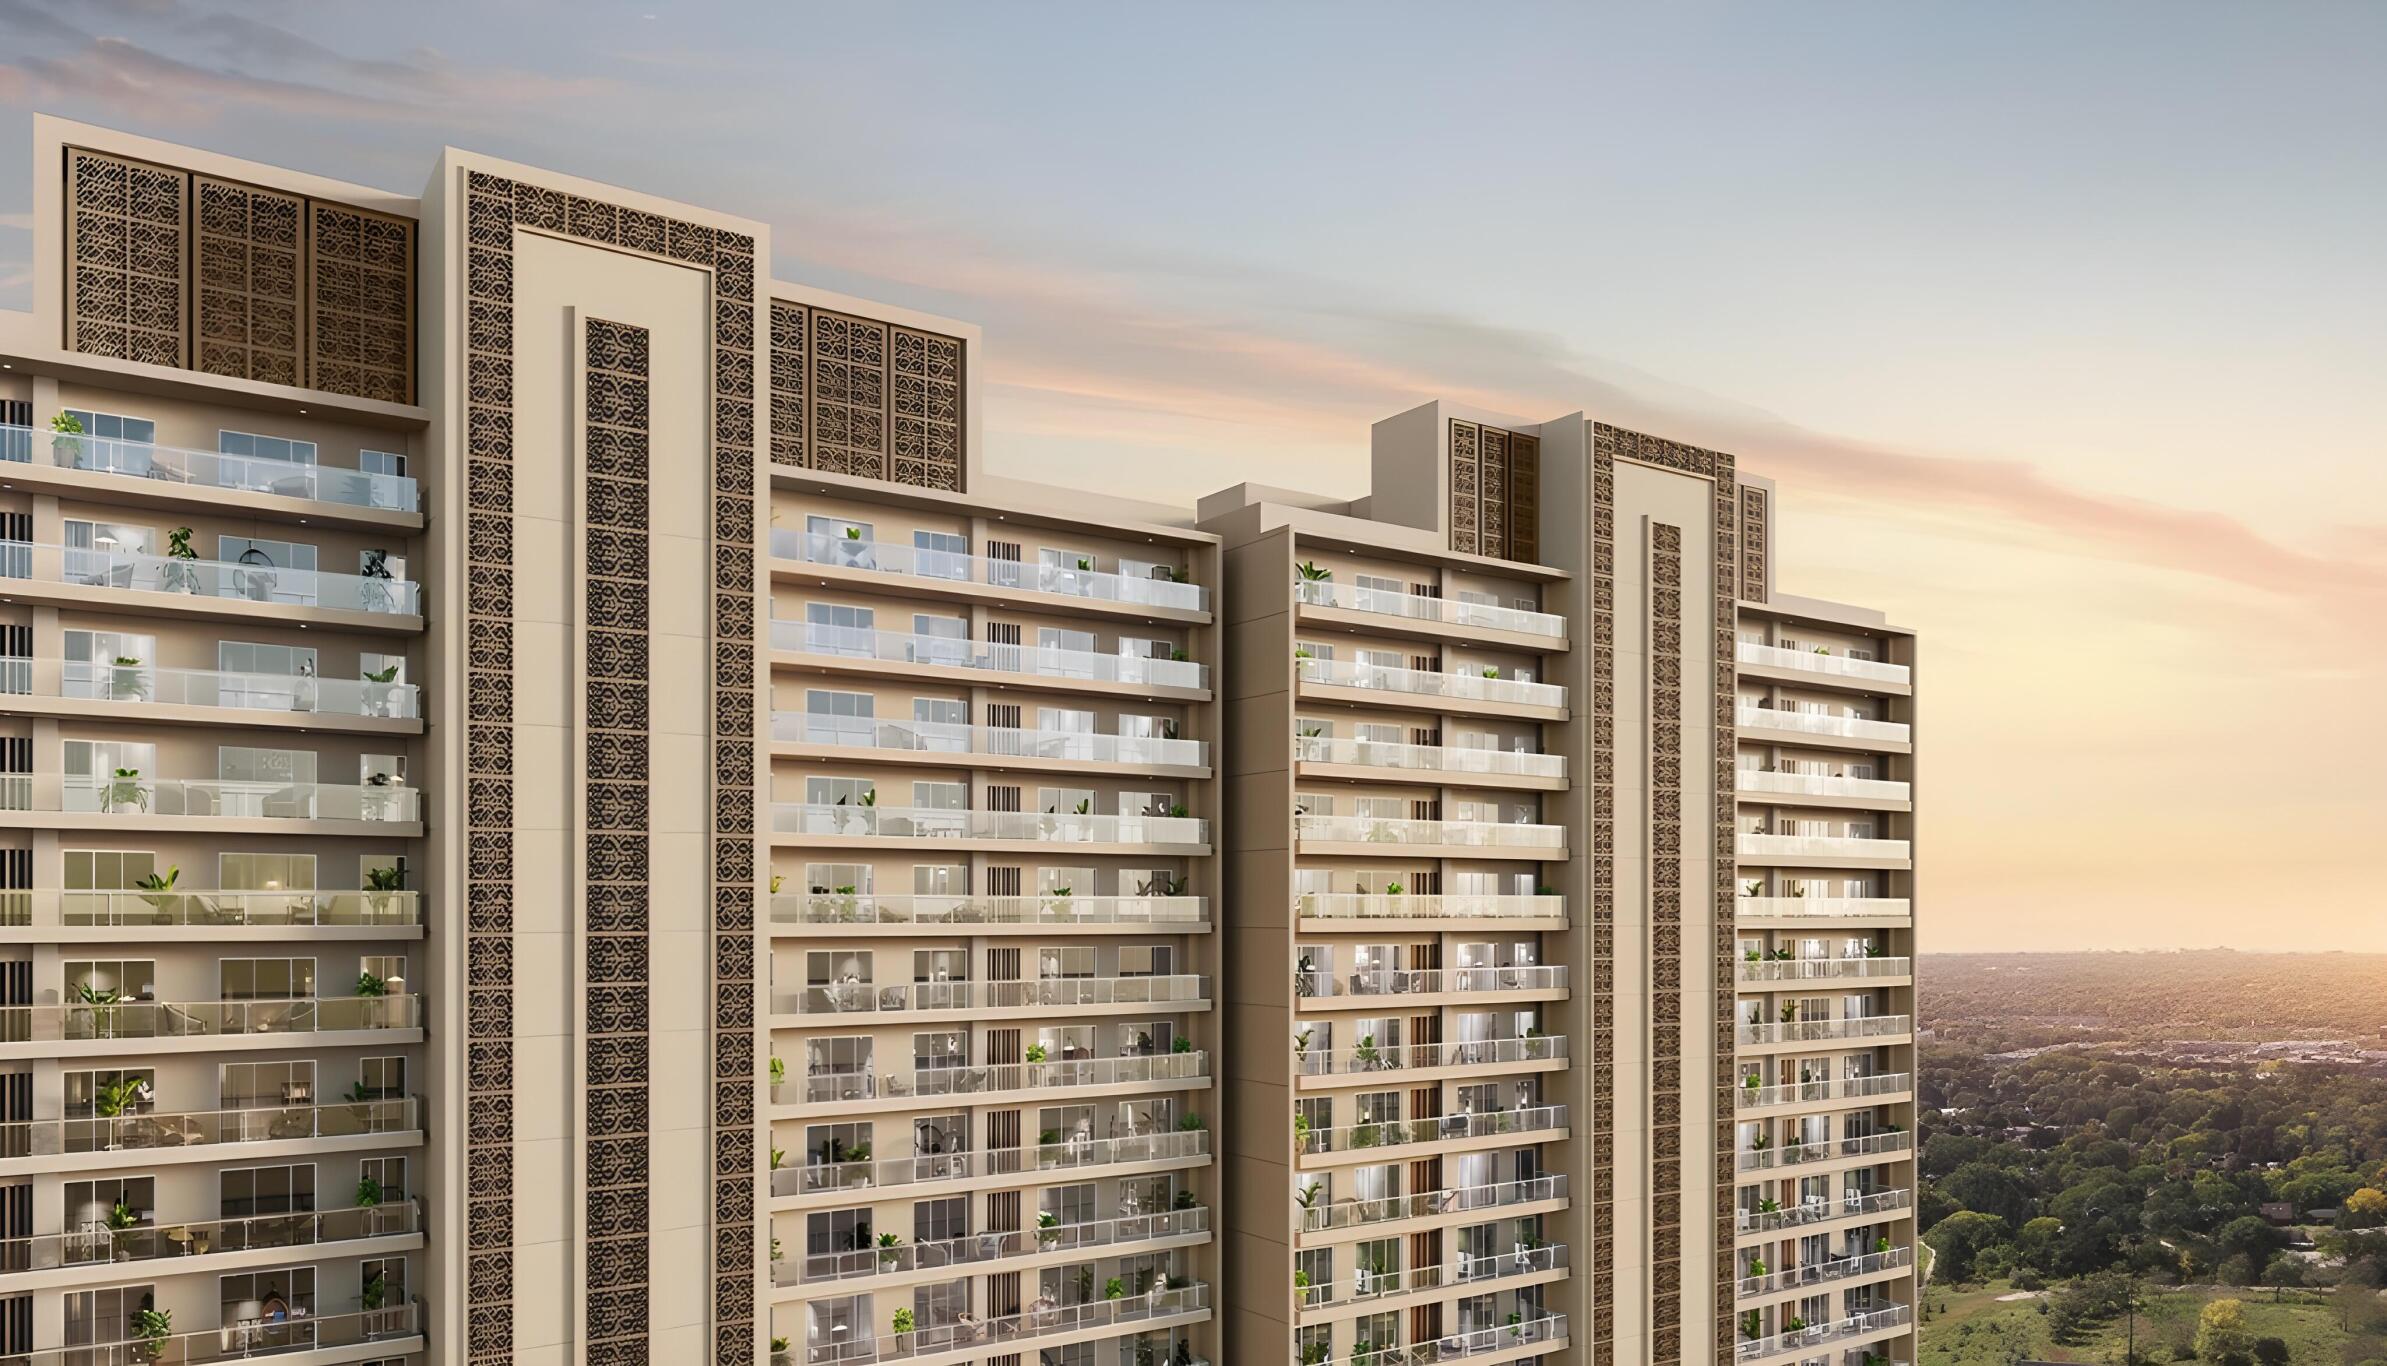
Looking for the ultimate statement in elite, spacious living? Godrej Majesty in Sector 12, Greater Noida West, engineered by the legendary Godrej Properties, stands as an ultra-luxury residential landmark. Spanning an expansive 7.99-acre plot, this low-density development features neoclassical architectural aesthetics and advanced construction engineering to deliver a lifetime of durable structural safety. Discover direct inventory breakdowns, exclusive floor maps, and smart pricing layouts today at bricksnhouse.com.


🏛️ Grand Clubhouse & Green Haven

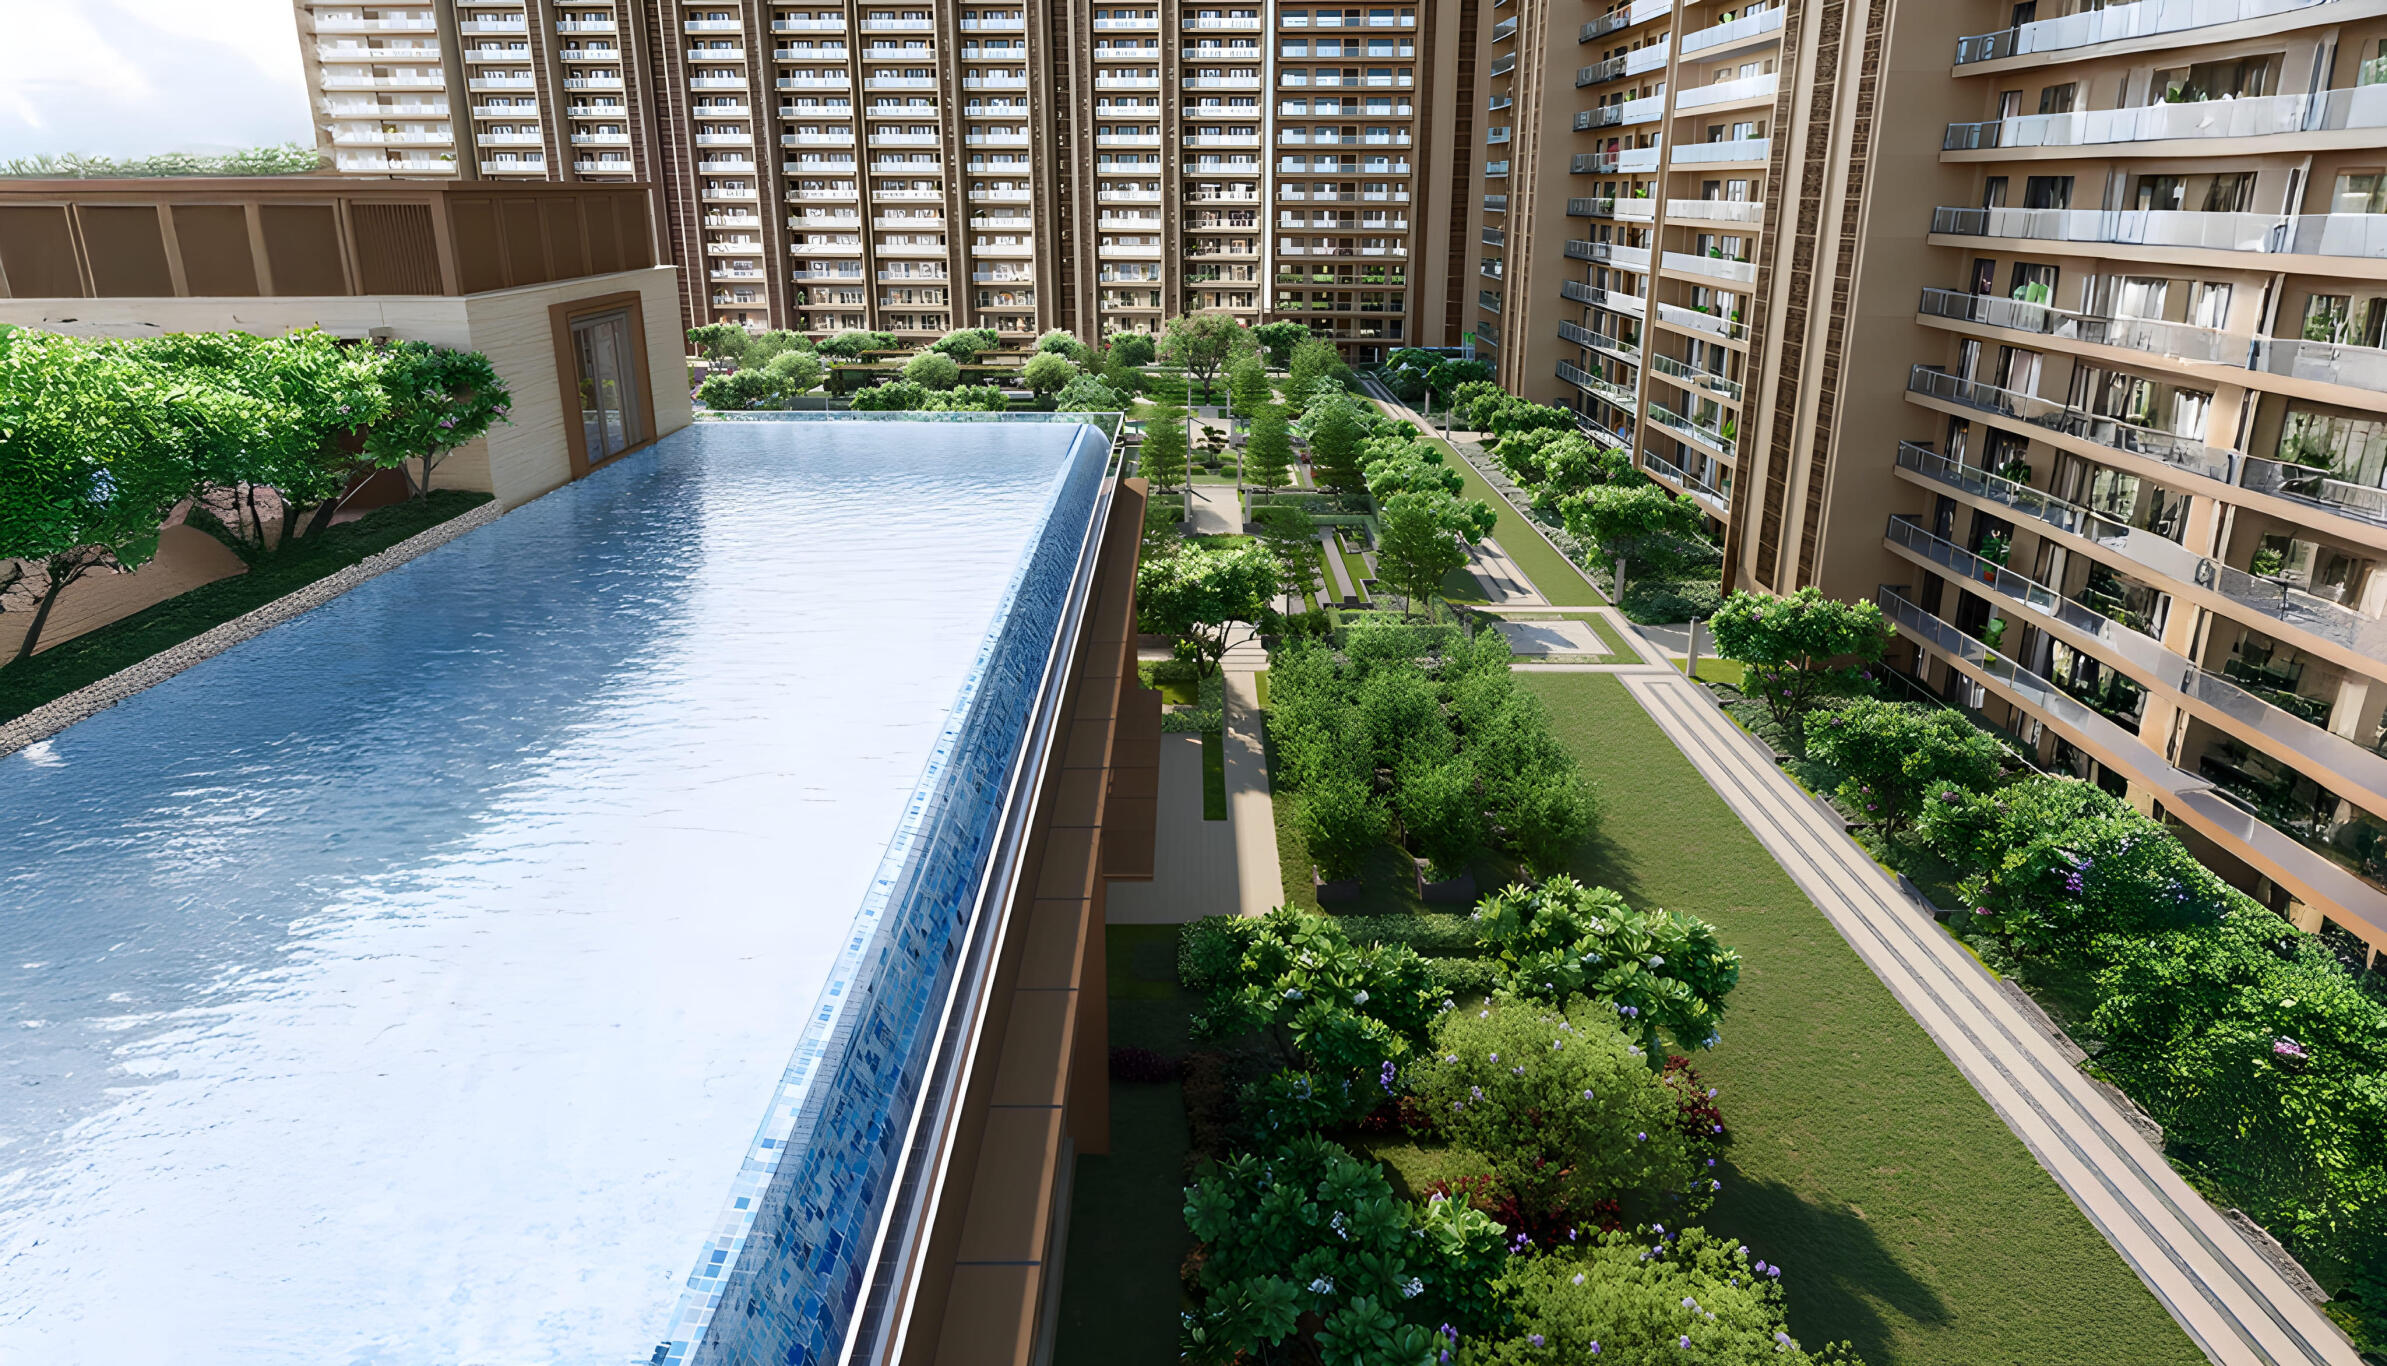
Godrej Majesty is designed around elite comfort, dedicating 4.5 acres entirely to themed central green landscapes. Residents experience a grand private-club environment with top-tier recreational features:

  • The Royal Clubhouse: A massive, 4-level mega clubhouse spreading over 60,000 sq. ft. hosting a premier gym, health spa, yoga decks, and a private mini-theater.
  • Water, Wellness & Security: Features an expansive swimming pool complex, jogging trails, 3-tier smart perimeter monitoring, and comprehensive home automation.
  • Elite Privacy: Designed with a rare 1:1 lift-to-apartment ratio and only 4 premium units structured per floor to guarantee absolute serenity.

📐 Premium 3 & 4 BHK Floor Plans

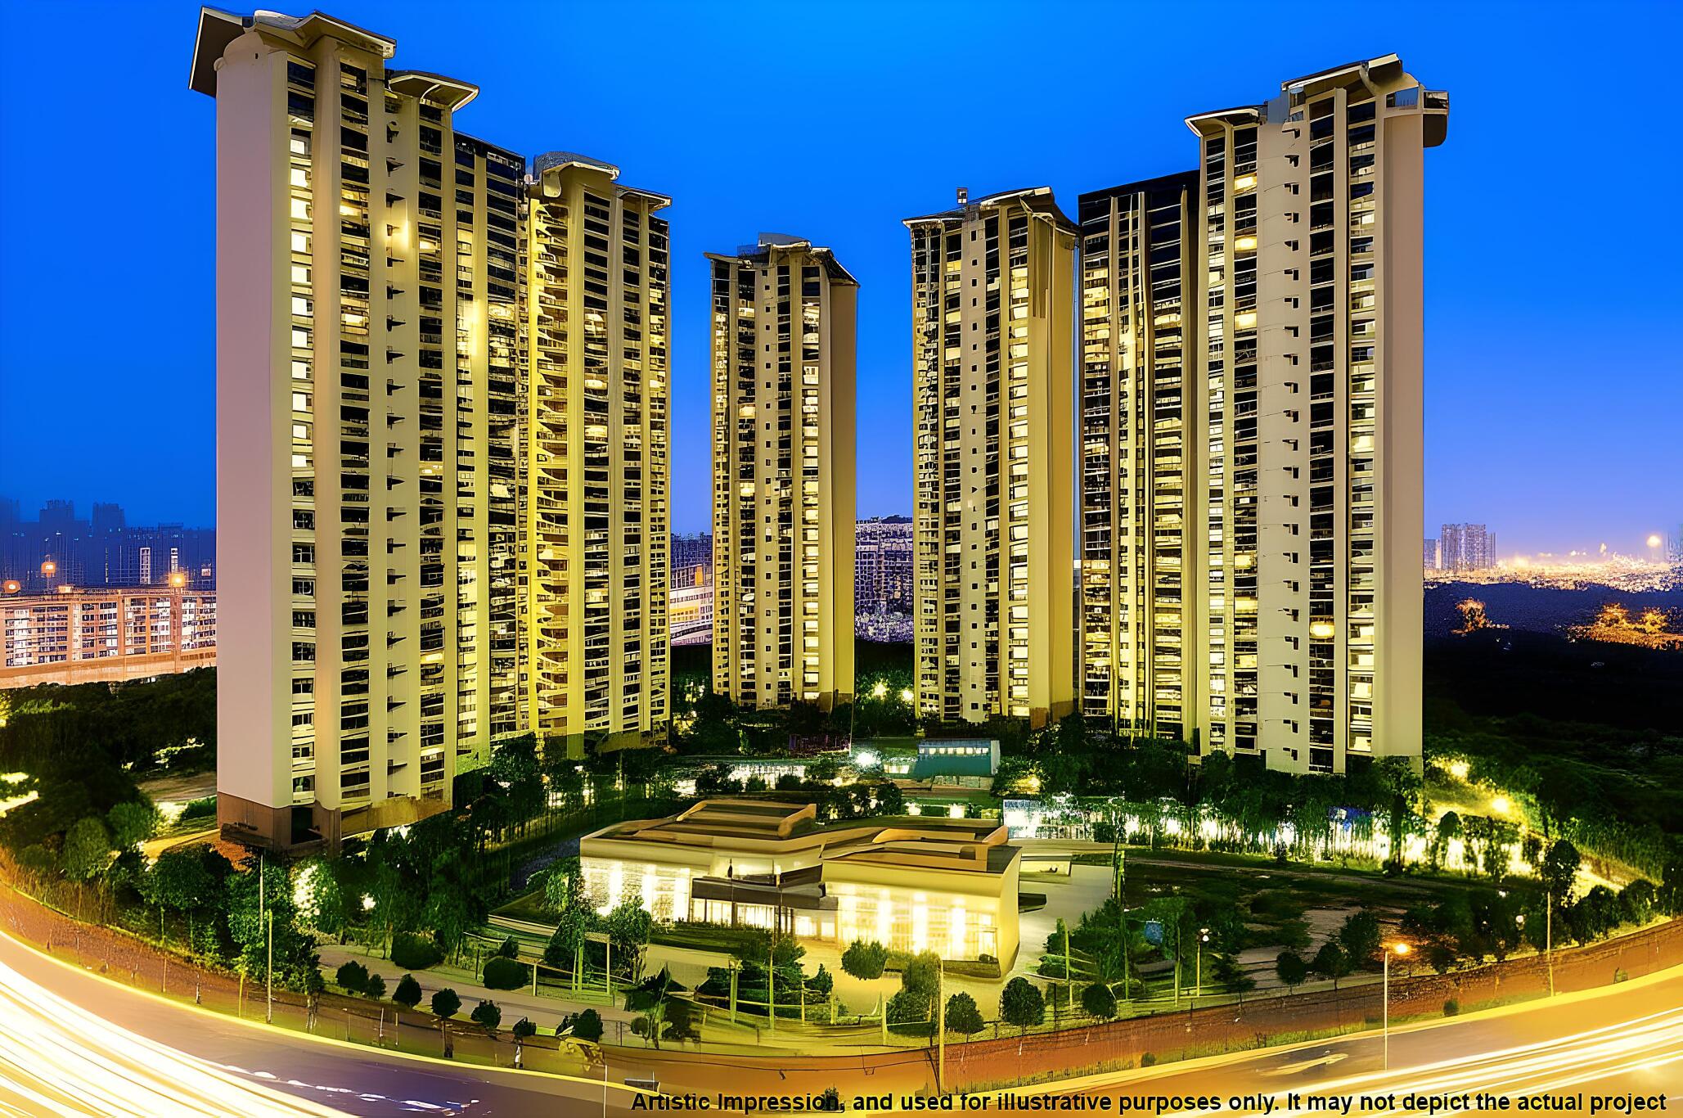
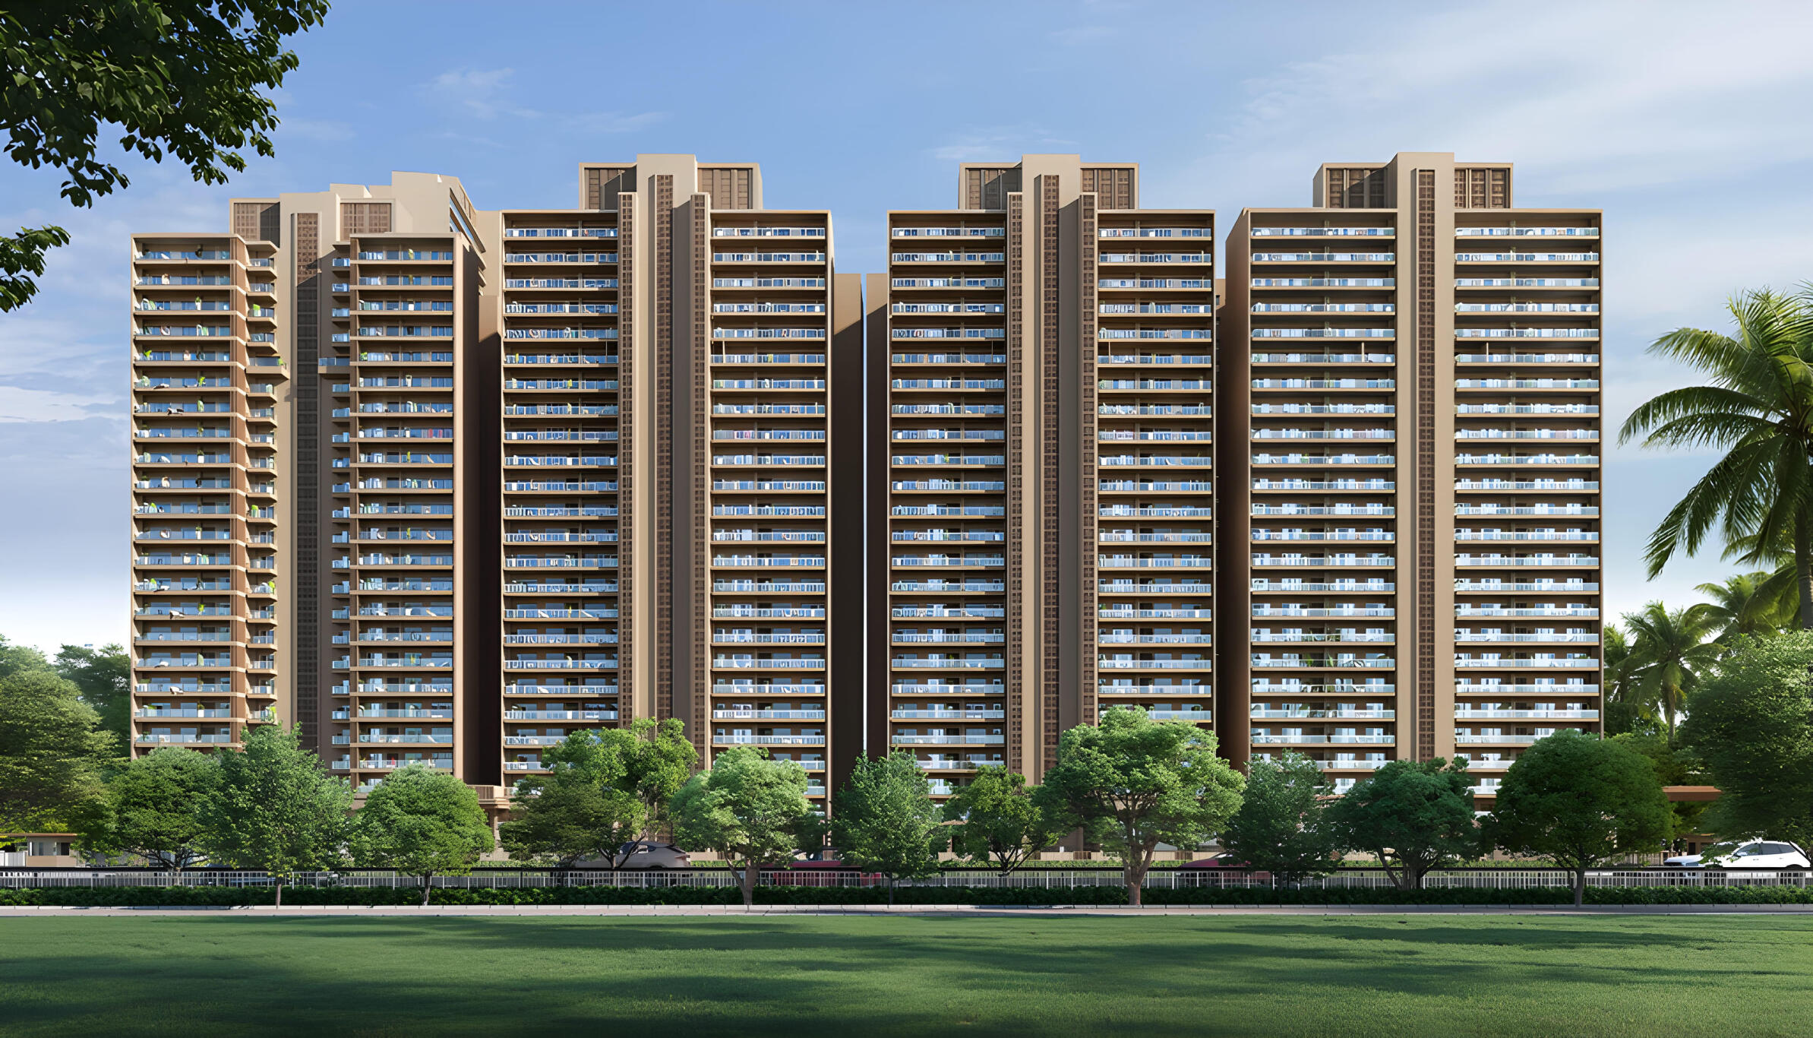
The high-rise township consists of 7 iconic architectural towers scaling up to 34 floors (G+34 structure) with a low density of 777 total units. The premium layouts available on bricksnhouse.com include:

  • 3 BHK Premium: 1,754 sq. ft. Super Area | ~1,183 sq. ft. Estimated Carpet Area
  • 3 BHK + Study: 1,993 sq. ft. Super Area | ~1,340 sq. ft. Estimated Carpet Area
  • 4 BHK Grand + Servant: 2,576 sq. ft. Super Area | ~1,456 sq. ft. Estimated Carpet Area

Note: All apartments feature a soaring 10-foot ceiling height, primary Vastu-compliant entries (North-East, East, North-West), full modular kitchens, and premium laminated wooden flooring in master bedrooms.

📍 Strategic Connectivity & Investment Details

Perfectly positioned along a 24-meter-wide link road in Sector 12, Godrej Majesty offers seamless daily travel across Delhi NCR:

  • Transit Links: Strategically placed close to the Maripat Railway Station and the proposed Sector 12 Metro Station, with rapid highway access to the FNG Expressway, NH-24, and Noida-Greater Noida Expressway.
  • RERA & Timeline: Completely verified and authorized under official RERA registration number UPRERAPRJ250823/04/2025 with completion scheduled for February 2030.
  • Pricing & Payment Plans: Capital valuations span from ₹2.02 Crore to ₹5.82 Crore+. Flexible investor options include a standard Construction-Linked Plan (CLP), a 30:30:40 milestone structure, and an aggressive "30:70" near-possession scheme.

Visit bricksnhouse.com today to download official layout sheets, check available tower inventories, and unlock early-bird pricing benefits!
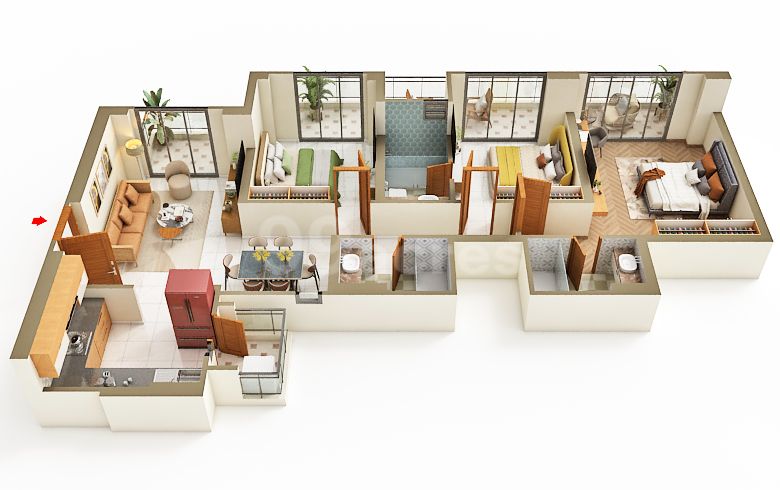
Godrej Majesty 3BHK-1754-sqft floor plan
BHK Configuration
3
Price
₹35600000
Super Area
1754 Sqft

Discover Godrej Majesty Sector 12 Greater Noida West: Regal Luxury Living

Looking for the ultimate statement in elite, spacious living? Godrej Majesty in Sector 12, Greater Noida West, engineered by the legendary Godrej Properties, stands as an ultra-luxury residential landmark. Spanning an expansive 7.99-acre plot, this low-density development features neoclassical architectural aesthetics and advanced construction engineering to deliver a lifetime of durable structural safety. Discover direc

  • Building Type: Residential
  • Property Type: Apartment
  • Floor: 18
  • Total Floors: 34
  • Super Area: 1754 Sqft
  • Carpet Area: 1182 Sqft
  • Total Units: 777
  • Housing Type: high rise
  • Furnishing: unfurnished
  • RERA Status: Approved
  • Payment Plan: 30:70
Furnishing
unfurnished
Possession
February 2030
Facing
North-East and East-facing entrances
Possession Status
not started
Bathrooms
3
Parking
1
: Gym
: Swimming Pool
: Power Backup
: Wi-Fi Connectivity
: Piped Gas Connection
: Covered Parking
: 24/7 Security Lift
: Club House
: Jogging Track
: Childrens Play Area
: Rain Water Harvesting
: Fire Fighting System

Frequently Asked Questions

The Godrej Majesty 3BHK-1754-sqft property is available in the price range of ₹35600000 to ₹60000000.

The Godrej Majesty 3BHK-1754-sqft property is located in Greater Noida, Uttar Pradesh.

The Godrej Majesty 3BHK-1754-sqft property offers 3 BHK units.

The Godrej Majesty 3BHK-1754-sqft property includes 3 bathrooms.

The super area is 1754 sq.ft.

The carpet area in Godrej Majesty 3BHK-1754-sqft is 1182 sq.ft.

The property Godrej Majesty 3BHK-1754-sqft is unfurnished.

Yes, parking information in Godrej Majesty 3BHK-1754-sqft: 1.

This Godrej Majesty 3BHK-1754-sqft project is developed by Godrej.

Yes, the RERA registration number is UPRERAPRJ250823/04/2025.

The project offers amenities such as Gym, Swimming Pool, Power Backup, Wi-Fi Connectivity, Piped Gas Connection, Covered Parking, 24/7 Security Lift, Club House, Jogging Track, Childrens Play Area, Rain Water Harvesting, Fire Fighting System.

Nearby schools of the Godrej Majesty 3BHK-1754-sqft is: Sri Ram Global School (1km).

Nearby hospitals of Godrej Majesty 3BHK-1754-sqft is: KDSG (1km), Numed Hospital (1km).
📞 Call 💬 WhatsApp 📩 Get Quote